

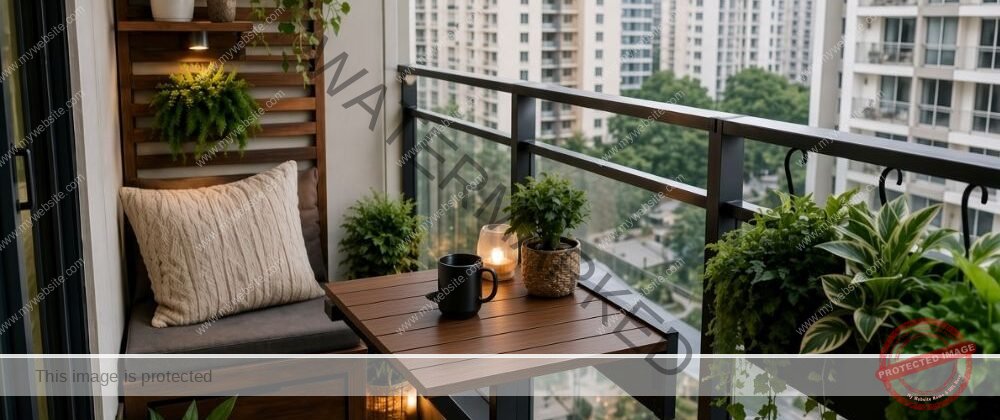
Practical Ideas for Small Balconies in HDB Flats and Condos in Singapore
A balcony does not need to be large to earn its place in your home. In many Singapore apartments, the balcony may be just wide enough for a drying rack, a few plants or two chairs. The challenge is deciding what deserves that limited space and what simply gets in the way. With thoughtful outdoor decking and a simple layout, even a narrow balcony can become a comfortable spot for morning coffee, reading, plants or a quiet break without making the living area feel cramped.
Singapore’s climate also changes how an outdoor space should be planned. Frequent rain, high humidity and strong sunlight mean that appearance is only part of the decision. Drainage, floor height, surface comfort and ease of cleaning all matter when choosing a balcony floor. The right decking can help connect the balcony with the living room while giving the space a practical surface for everyday use.
Space-Maximising Layouts That Work in Tight Areas
The key is to treat the balcony as a continuous part of the living space rather than a leftover corner.
One effective approach is to level the balcony floor with the living room using outdoor decking. When the step disappears, the eye travels further, and the whole area feels larger. Furniture can sit closer to the doorway without creating an awkward transition. This works particularly well in long, narrow balconies common in some HDB and condo units.
Keep the centre clear. Place a slim bench or foldable chairs along one side wall and leave the main walking path open. Vertical planters or wall-mounted shelves free up floor space while still allowing greenery. Avoid bulky outdoor sets that fill the entire width. A single compact table and two chairs often serve better than a full dining set in a small footprint.
If the balcony faces the living room, orient seating so people look outward or toward the indoor space. This creates a natural flow and makes the balcony feel like a genuine extension rather than an afterthought.
Colour Choices That Brighten Small Areas
Dark floors can make a compact balcony feel smaller and heavier, especially under Singapore’s strong daylight and cloudy afternoons. Lighter or mid-tone composite boards reflect more light and create a sense of openness.
Warm neutral tones such as light walnut, soft grey, or natural oak-look finishes work well. They brighten the space without feeling cold. Pairing the deck colour with the indoor flooring creates visual continuity that further expands the perceived size of the room. When the outdoor surface echoes the indoor tone, the boundary between inside and outside softens.
Avoid dark boards in deeply shaded balconies. They absorb light and can make the area feel enclosed. In sunnier spots, mid-tones still perform better for brightness while remaining practical in heat.
Integrating with Indoor Flooring
Seamless integration is one of the strongest improvements possible in a small home. When the balcony deck sits at the same level as the living-room floor, the transition becomes almost invisible. The indoor space appears to continue outdoors, adding visual depth.
Composite decking is well suited to this approach because it can be installed on a substructure that raises the surface precisely to match the indoor level while still allowing proper drainage underneath. The result is a continuous plane that makes both areas feel larger.
Choose a finish that complements rather than contrasts sharply with the indoor floor. Matching undertones (warm with warm, cool with cool) creates harmony. The goal is not a perfect identity but a natural visual link.
Furniture-Friendly Surfaces
A good balcony floor should feel solid under furniture and remain comfortable for bare feet or indoor shoes. Textured composite boards provide grip even after rain, reducing the risk of slipping when moving chairs or standing near the edge.
The surface should not mark easily under light outdoor furniture. Capped composite resists staining and remains stable in humidity, so chair legs and small tables stay secure without digging into soft material. Because the boards do not splinter, the space stays safer for children and pets.
Keep furniture light and movable. Foldable or stackable pieces can be cleared when the balcony is needed for other uses, preserving flexibility in a small footprint.
Before and After Inspiration: An Example Layout
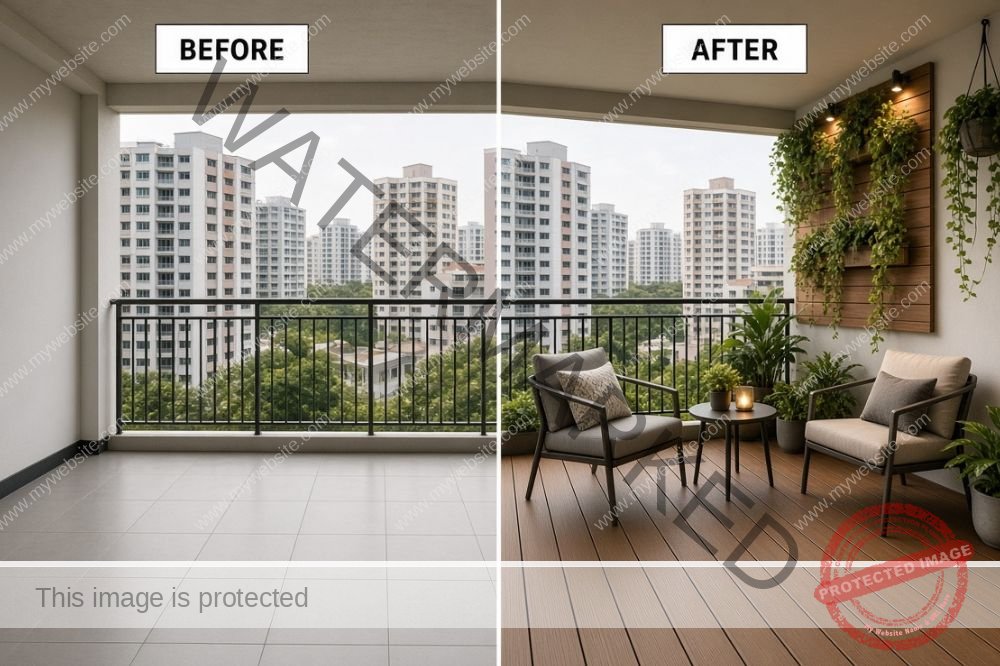
Before: A typical small balcony may have bare tiles or concrete, a laundry rack, a few pots, and a visible step down from the living room. The space can feel separate from the rest of the home, with several different uses competing for limited floor area.
After: A more considered layout could use levelled or appropriately raised composite decking in a light-to-mid tone, a slim bench along one side, a couple of planters and a compact drying rack positioned away from the main walkway. Coordinating the decking tone with the living-room floor can make the transition feel more natural, while keeping the centre open makes the balcony easier to move around.
Morning coffee, evening reading or simply opening the doors can then become more comfortable parts of everyday life.
This is an illustrative example rather than a representation of a specific Decraftsmen project. Actual results will depend on the balcony’s dimensions, existing floor level, drainage, door threshold, and building requirements.
What to Check Before Installing Balcony Decking
A small balcony leaves little room for installation mistakes. Before choosing a decking system, consider these practical points:
Measure the available space: Check the balcony’s length, width and usable floor area before planning the decking and furniture.
Check the finished floor height: Consider the existing floor level and balcony door threshold when determining how much height the decking system will add.
Locate drainage points: Identify existing drains and make sure the proposed decking does not unnecessarily obstruct them or make access difficult.
Consider water movement: The system should be planned to allow appropriate drainage and ventilation beneath the decking.
Think about sunlight: Note whether the balcony receives morning, midday or strong afternoon sun, as this can influence your choice of colour and surface.
Plan furniture around the walkway: Leave enough clear space for normal movement instead of filling the entire balcony.
Check property requirements: Homeowners should check if there are any requirements with the relevant authority or building management before making balcony alterations. Requirements can vary depending on the property and proposed work.
Consider cleaning and maintenance: Choose a decking system and furniture arrangement that allow the balcony to be cleaned without unnecessary difficulty.
Making the Most of What You Have
Small balconies reward practical thinking. Level the floor where possible, choose colours that lift the space, keep furniture light and maintain a clear path. Outdoor decking that drains well, stays comfortable underfoot and needs little maintenance supports all of these goals in Singapore’s climate.
At Decraftsmen, we regularly help homeowners transform compact balconies with quality composite systems such as Euroradeck. The focus is always on creating a usable, bright, and continuous outdoor surface that feels part of the home. If you would like to explore what is possible for your specific balcony layout, we are happy to discuss practical options.
Frequently Asked Questions
Can a small balcony really feel larger with decking?
Yes. Levelling the floor with the living room and choosing lighter colours are the two most effective ways to increase the sense of space without adding square metres.
What colours work best for compact balconies?
Light to mid-tone finishes that reflect light. Warm neutrals and soft greys generally brighten the area more effectively than very dark boards.
Is it possible to match the balcony floor with indoor flooring?
A close visual match or complementary tone is achievable. Exact material matching is less important than continuous level and harmonious colour.
Will furniture sit securely on composite decking?
Yes. Quality composite boards provide a stable, textured surface that supports light outdoor furniture without marking easily.
How much space does the substructure take up?
A properly designed system raises the surface only enough to allow drainage and match the indoor floor. The height is carefully controlled so the finished deck remains practical in a small balcony.
Can I still dry laundry on a decked balcony?
Yes. The surface remains fully usable. Many homeowners keep a slim drying rack along one side while enjoying the improved floor.
Does outdoor decking help with the heat on a small balcony?
Lighter colours absorb less heat. Combined with any existing shade or overhang, the surface stays more comfortable than dark tiles in the afternoon sun.
What is the simplest upgrade for a very narrow balcony?
Level the floor, choose a light-to-mid tone board, keep the centre clear, and add only essential, slim furniture. This combination delivers the biggest improvement in both function and feel.