

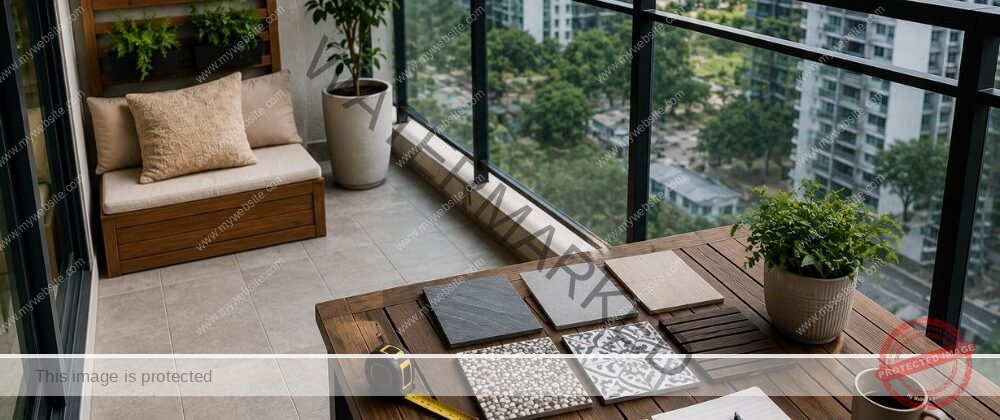
What Influences the Cost of a Balcony Floor Upgrade
When homeowners begin looking at outdoor decking for their balcony, one of the first questions is usually about cost. The answer is rarely a single figure. Several practical factors shape the final investment, and understanding them helps you plan realistically and compare options with confidence.
In Singapore, balconies vary widely in size, shape, existing condition and access. These differences mean that two units of similar floor area can still produce quite different quotations. A clear view of what drives the price makes it easier to have a productive conversation when you request a quote and helps you recognise what is included or omitted in each proposal.
Size of the Balcony
The overall area is the most straightforward influence on cost. Larger balconies require more decking material and more time for installation. However, size alone does not tell the full story.
Narrow or irregularly shaped balconies often need more precise cutting and additional finishing details around edges, columns, planter boxes or service pipes. Even a small balcony can involve careful work if the shape is complex or if the existing floor has uneven areas that must be levelled. In these cases, the labour component rises even though the total square metreage remains modest.
Accurate measurement during a site visit is therefore more useful than a simple length-by-width calculation.
Material Grade and Type
The choice of decking material is another major factor. Basic options and higher-grade capped composite systems differ in both material cost and long-term performance.
Higher-grade boards typically offer better colour stability, improved surface durability and stronger resistance to Singapore’s heat, humidity and frequent rain. These qualities usually translate into lower maintenance over the years and a surface that stays looking better for longer. The finish and colour range also influence price. More realistic wood-look textures or specialised surface treatments generally sit at a higher grade.
When comparing quotations, it is worth asking exactly which grade of material is being proposed. A lower initial figure may reflect a simpler board that will require more attention or show wear sooner.
Substructure Requirements
Almost every proper outdoor decking installation in Singapore sits on a raised substructure. This frame creates the necessary drainage pathways under the boards, allows ventilation, and makes it possible to level the new surface with the living-room floor.
The complexity of the substructure depends heavily on the existing balcony condition. A relatively even floor with clear drainage and only a modest height difference may need a simpler frame. Uneven surfaces, significant level differences between the balcony and the indoor floor, or the need to work around existing features all require more detailed design and additional labour.
The height needed to achieve a seamless indoor-outdoor transition also plays a role. Matching the finished deck level carefully with the living-room floor improves daily usability but can add to the work involved in building and adjusting the frame.
A transparent quotation should show that a suitable substructure is included and explain how it addresses the specific conditions of the balcony.
Access and Site Conditions
How easily the installation team can reach the balcony affects both time and logistics. Ground-floor or easily accessible units are generally more straightforward. Higher floors, limited lift access, long carrying distances, or restricted working hours (common in many condominiums) can increase the effort required to move materials and equipment.
The condition of the existing floor also matters. Surfaces that need only basic cleaning and preparation take less time than those requiring more extensive attention before the new system can be installed. Any existing waterproofing concerns/drainage issues, or cracked or popped tiles must be noted or rectified, which will influence the overall project.
These site-specific factors are best assessed in person rather than estimated from photographs or floor plans alone.
Add-Ons and Finishing Details
Several optional elements can refine the final result and influence the overall cost:
- Fascia boards and edge trims that give a clean, finished look
- Custom cutting around irregular shapes, columns or existing features
- Access panels that allow future inspection of floor traps and drains
- Colour-matched or specially selected finishes
- Extra care to match the indoor floor height as precisely as possible
These details are not always essential, but many homeowners choose them because they may improve the property value and the long-term appearance of the balcony. A clear quotation will list which of these items are included and which can be added if desired.
Why Transparency Matters
Every balcony is different. Two units of similar size can end up with different costs because of shape, existing condition, desired finish level, or access constraints. A reliable quote is based on an actual site assessment rather than a generic sqft rate.
When you understand the factors above, you can ask better questions and evaluate proposals more clearly. You will be able to see whether a lower figure has omitted important elements such as a proper substructure or careful threshold detailing, and whether a higher figure reflects genuine site challenges or higher-grade materials. Transparency at the quotation stage builds confidence and reduces the chance of unexpected additions later.
Getting a Clear Picture for Your Own Balcony
The most accurate way to understand cost is through a straightforward discussion of your specific space. Size, current condition, preferred material, desired level of finish, and any special requirements can be reviewed together so the proposal reflects what is actually needed.
At Decraftsmen Co., we provide clear, itemised quotations after assessing the balcony. We explain the choices involved: material grade, substructure approach, finishing details and any site-specific considerations so you can decide what matters most for your home and budget. If you would like to explore options for your balcony floor upgrade, we are happy to walk through the practical details with you.
Frequently Asked Questions
Why do quotes for similar-sized balconies sometimes differ?
Differences in shape, existing floor condition, required substructure height, access, and chosen material grade all affect the final figure. A site visit reveals these variables accurately.
Does a higher material grade always cost significantly more?
Higher-grade capped composite systems usually cost more upfront. Many homeowners find the improved durability and lower long-term care make the difference worthwhile.
Is the substructure included in most quotations?
A proper installation includes a suitable substructure for drainage and levelling. It should be clearly shown in any detailed proposal.
How does access to the unit affect cost?
Material deliveries, which include haulage maybe obstructed by limited lift access, higher floors, or restricted working hours can increase labour time and logistics. These factors are assessed during the site visit.
Can I reduce cost by choosing other deck variants/finishes?
Yes. Focusing on essential elements and a standard colour range while still ensuring correct drainage and installation quality is often the most practical way to manage the budget.
Are there hidden costs I should watch for?
A transparent quotation should list the main components: material, substructure, labour, finishing details, and any site-specific requirements. Ask for clarification if anything is unclear.
Does matching the indoor floor height add much to the cost?
Achieving a seamless level usually requires the correct substructure aluminum/wood profile. The difference in the substructure profile matters in both cost and achieving the seamless look.
What is the best next step if I want an accurate figure?
Arrange a site assessment. Measuring the space, checking drainage, and discussing your preferences allows a realistic and transparent quotation to be prepared.